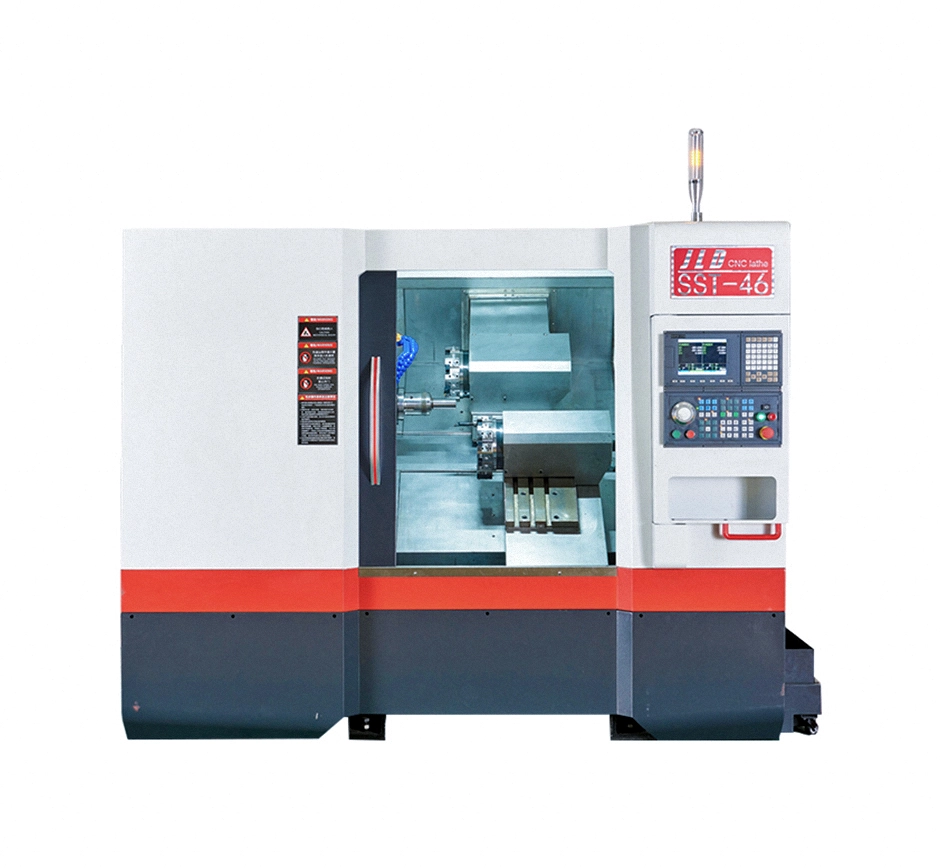
LDS-46 52-SST Single-Spindle Double-Turret CNC Lathe
Eliminate downtime with dual-turret desktop lathe; 0.005 mm accuracy, 5000 rpm spindle, bulk OEM supply from certified cnc lathe manufacturer.
View product
This guide is written for buyers comparing cnc turnmill machine manufacturers on capability rather than on price. The same framework applies when you shortlist cnc lathe manufacturers for straightforward turning work, because the questions that matter do not change with the machine class: who builds it, what it can finish in one clamping, and who stays accountable for accuracy afterwards. Work through the supplier types, the eight evaluation axes and the configuration decision tree below, then read the current specification detail on the LDS-46XD-DT-D2 — a gang tool high-low rail lathe with rear servo turrets, two independent power heads and end-face 2-axis live tooling — to see how those questions are answered in practice.
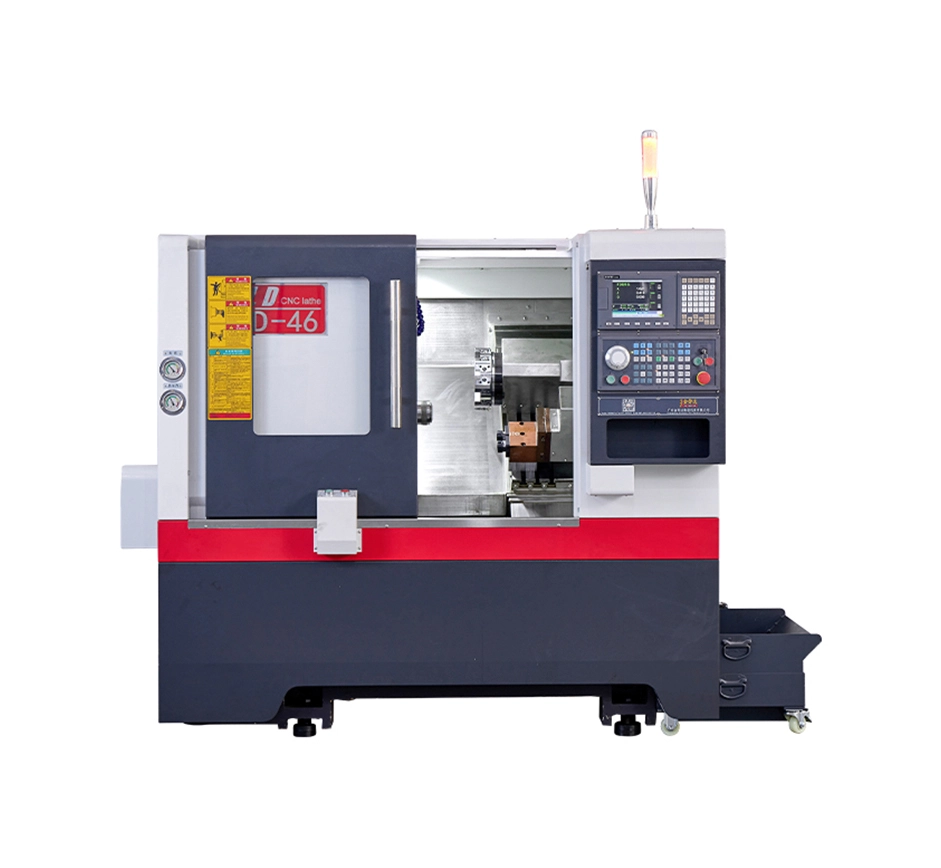
Before you compare spindle speeds, work out who you are actually buying from. These three supplier types carry very different responsibility for accuracy, spare parts and service — and the difference only becomes visible after the machine is installed.
A builder owns the design, the bed machining and the assembly line. Spindle, turret, guideway and control integration happen under one roof, so the accuracy report, the warranty and the spare-parts list all come from the same party. Replacing a worn turret or re-scraping a guide becomes a factory decision rather than a negotiation between three companies.
A trader sells machines built elsewhere, often under its own badge. Pricing can be sharp and stock can be immediate, which suits a shop that needs capacity next month. The trade-off is that warranty claims and spare parts route through the original factory, and base accuracy is documented by someone other than your seller.
An integrator sells a process — machine, bar feeder, tooling, gauging and proven programs — built around your part. That is valuable when you are buying a cell rather than a lathe, and it usually comes with a demonstrated cycle time. Make sure the base machine's accuracy liability is still named clearly in the contract.
Use these eight axes in order. The first four decide whether the machine can make the part at all; the last four decide whether it can still make it in year five.
Match the machine to the bar you actually buy, not to the headline spindle bore. Collet type, feeder interface and remnant length all reduce usable capacity.
Gang tool, single servo turret and dual turret are three answers to one question: how many tools need to be in the cut, on how many faces, before the part is finished?
Count the driven axes and check which faces they reach. End-face live tooling covers milling, drilling and tapping on the part face; cross tooling covers radial features.
The control model and drive set should appear line by line on the quotation. A substitution changes the price, the programming environment and your future spare-parts list.
Ask for roundness, cylindricity, positioning accuracy and repeat positioning accuracy as measured values, plus the acceptance test that produces them.
Turret, power head, ball screws and linear guides are the parts that stop a shop. Accuracy class matters when you reorder, because a downgraded screw changes the machine.
A build slot with a date beats a range. Split the schedule into build, pre-shipment testing and freight so you can plan capacity instead of guessing.
Acceptance is where claims turn into records. Whether you travel or send your own test part, the test scope should be agreed before the order.
Answer three questions in order and the machine family narrows on its own. Start from the part, not from a model number.
Take the largest finished diameter, the longest turned length and the bar stock size you will actually purchase. Bar through-hole limits the job before any other feature does.
High-volume runs reward cycle time and tool count. High-mix small batches reward fast changeover and one setup, because setup time is spread across fewer parts.
Count every milling, cross-drilling, tapping, grooving and polygon feature that currently travels to a second machine or a second operation.
| Part signal | Family to start with | Confirm before quoting |
|---|---|---|
| Small-diameter turned parts, high volume, little or no secondary work | LDS-25X | Bar through-hole, collet type and feeder interface |
| Standard turned parts with grooving, no driven tools required | LDS-36XD / LDS-46XD | Bar through-hole, spindle nose, and turret or gang tool layout |
| Larger bar work with two-axis turning only | LDS-52X7 | Maximum bar through-hole and chuck options |
| End-face milling, drilling and tapping on one face | LDS-46XD-DT | Number of live-tooling axes and the power-head interface |
| End-face and side features, eccentric diameters, end-face grooves, polygons or curved surfaces finished in one clamping | LDS-46XD-DT-D2 | Configuration detailed in the specification table below |
| Higher cutting overlap on a double-turret platform | LDS-46XD-D2 / LDS-SST46-52 | Turret configuration and bar capacity |
| Non-standard tooling layout or a special build | LDS-46XD-CF / LDS-4636SL | Build scope and confirmed lead time |
The family names above indicate where to start looking, not a finished specification. Confirm bar capacity, turret arrangement and live-tooling axes on each model page before you write a purchase requisition.
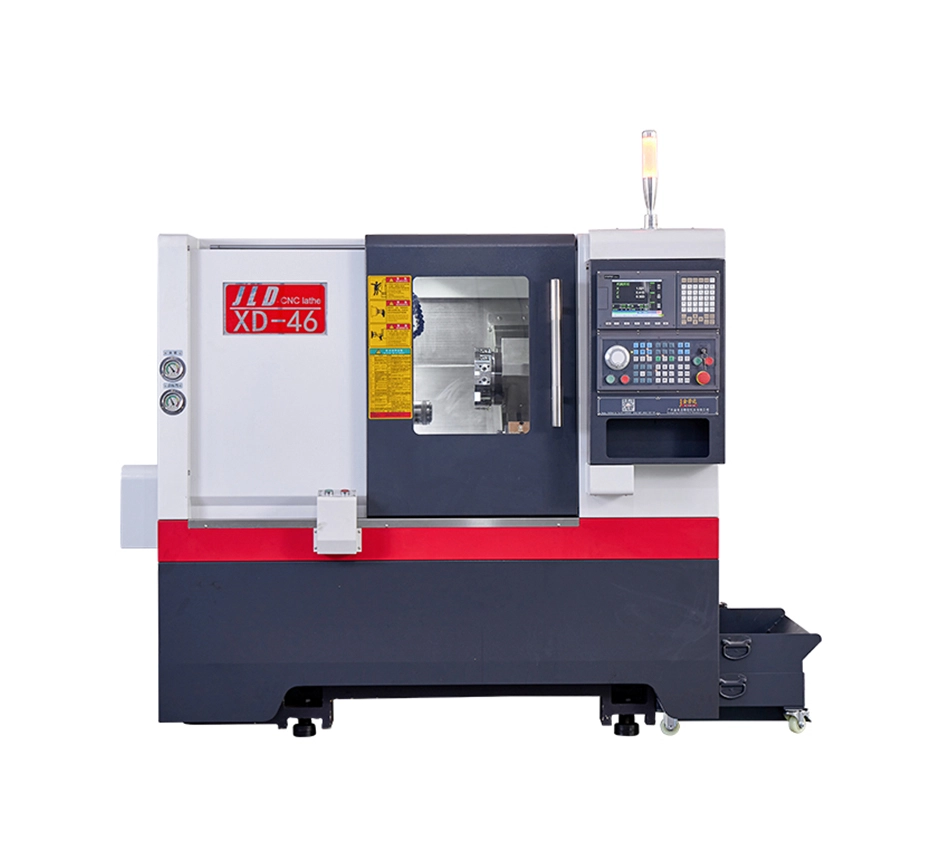
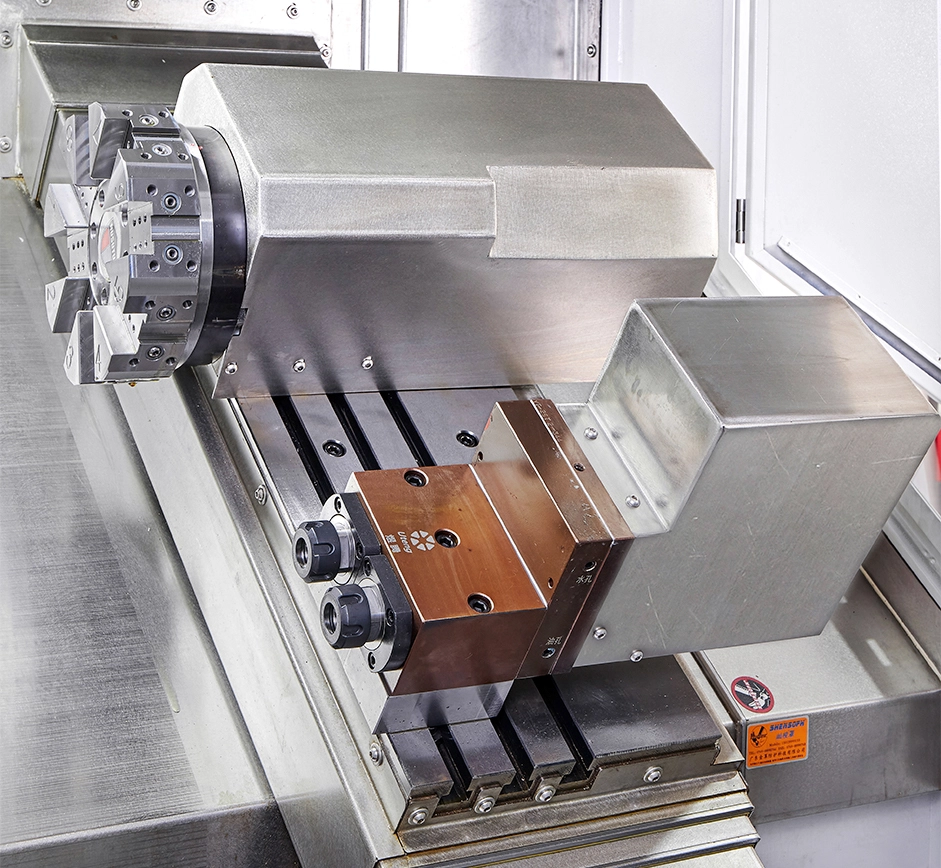
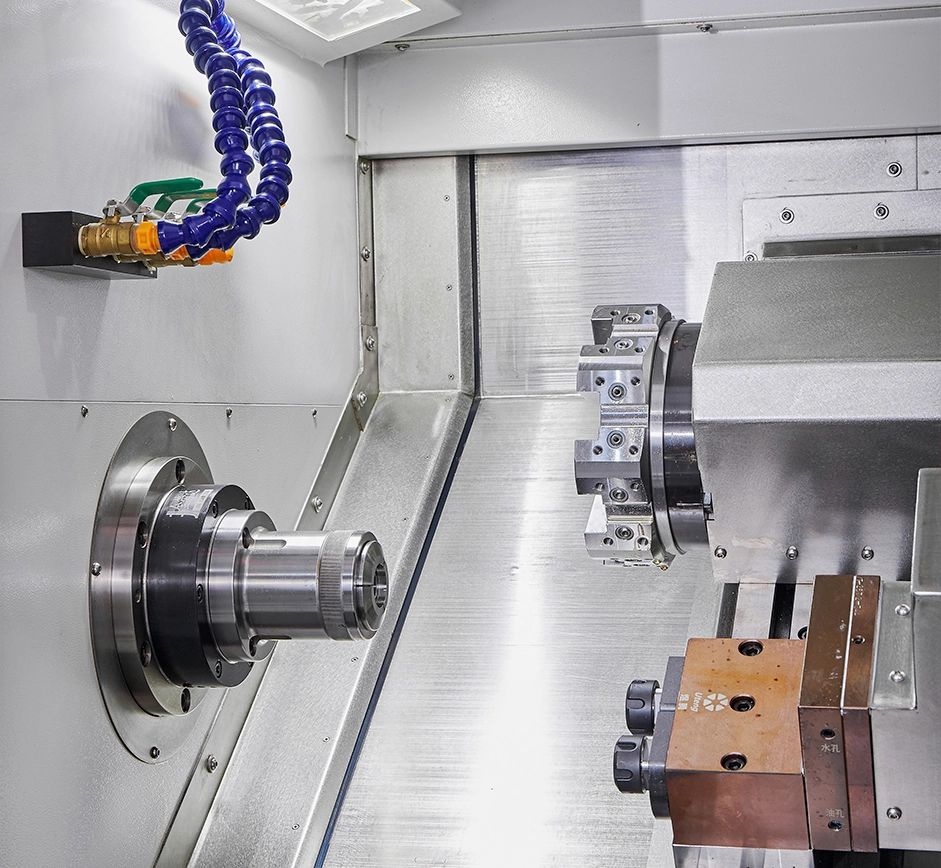
This machine answers the “many secondary features” branch. It is a gang tool high-low rail lathe with a 35° bed inclination, servo tool turrets at the rear end and two independent power heads. The power head is an ER25 dual-end unit and the turret is a 63 servo, 8-station design, which gives an end-face 2-axis live tooling system.
In practice that means end-face milling, drilling and tapping, plus eccentric diameters, end-face grooves, polygons and curved surfaces, are completed in a single clamping instead of across two or three setups — the difference between one lead time and three.
| Accuracy item | Stated value | Why it matters when you compare suppliers |
|---|---|---|
| Roundness of machined workpiece | 0.003 mm | Sets the floor on bore and journal quality before any polishing operation. |
| Machining accuracy | 0.005 mm | Defines the tolerances you can quote to your own customer. |
| Cylindricity of machined workpiece | 0.008 / 200 mm | Tested over a length, so it exposes guideway and tailstock behaviour, not just a single point. |
| X/Z repeat positioning accuracy | 0.005 mm | Repeatability is what holds a production run together part after part. |
| X/Z absolute positioning accuracy | 0.005 mm | Tells you how close the machine lands to the programmed position. |
| Spindle radial runout | 0.0025 mm | The figure to demand on your own machine's record, not on a catalogue. |
| Collet taper runout | ≤0.015 mm | Directly affects bar work and collet-held parts. |
| Ball screw / guideway accuracy class | C3 / H class, 30 mm guides | Determines how the machine behaves after a rebuild or a spare-part replacement. |
A quotation that ignores installation is a quotation with a second invoice attached. The LDS-46XD-DT-D2 occupies 2050 × 1750 × 1750 mm and weighs 2500 kg, with the spindle centre 1150 mm above the floor and the turret centre 63 mm above spindle centre. The turret tooling interfaces are □25 × 25 mm and Φ25 mm, with an X-axis travel of 900 mm and a Z-axis travel of 350 mm.
Motion runs on 30 mm linear guideways with C3-class ball screws, and both the lead screw and the guideway use full protection. That last detail decides long-term maintenance cost in a shop where cast iron dust and coolant mist are everyday conditions.
Buyer decision: measure the space behind the spindle for bar remnant and chip clearance before you sign, and confirm foundation and levelling requirements for a 2.5-tonne machine on your floor slab.
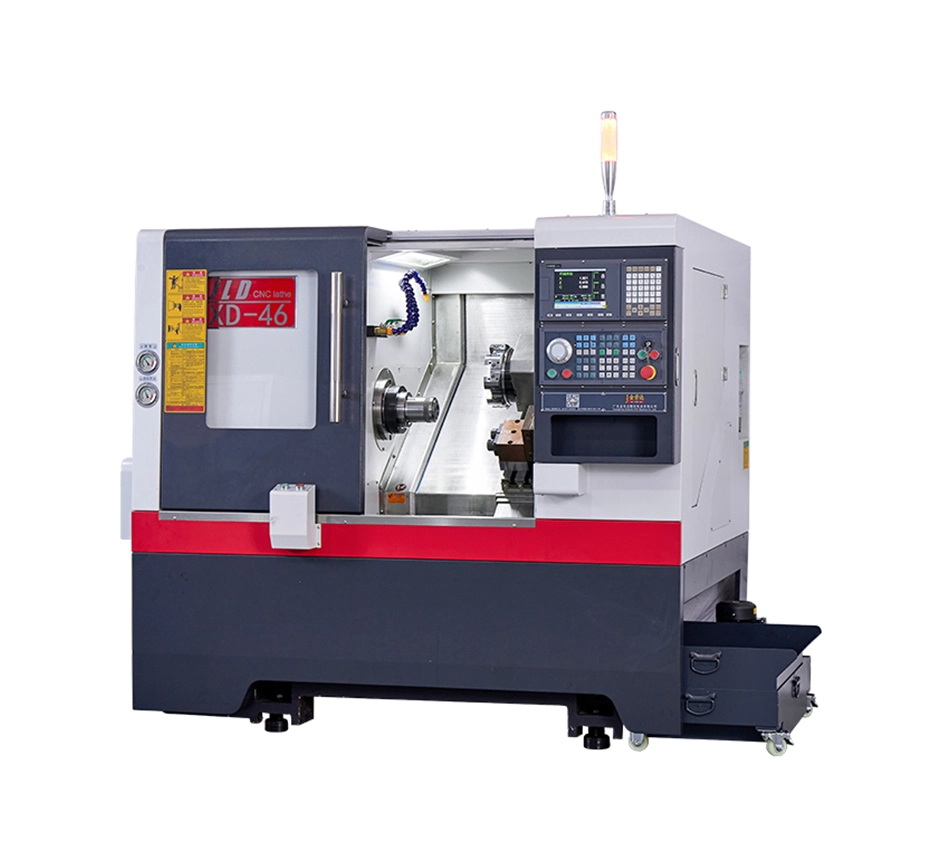
Compare the two routes on the same part, not on the same machine price. The numbers that move are floor space, labour, work in progress and quality risk.
| Cost or time factor | Single turn-mill with live tooling | CNC lathe + machining centre + second operation |
|---|---|---|
| Capital equipment | One machine, one control, one installation and one commissioning scope. | Two or three machines, plus handling and fixturing between them. |
| Floor space | One footprint and one foundation. | Two or three footprints plus staging area for partly finished parts. |
| Labour per part | One operator, one load and unload cycle. | Operator time on every machine and every transfer between them. |
| Work in progress | Parts leave the machine finished and can ship. | Partly finished parts wait, and that waiting is inventory cost. |
| Setup and changeover | A program switch and a tool check. | Re-fixturing, re-datuming and re-proving on each machine in the route. |
| Quality risk | No re-clamping, so no cumulative datum error from machine changes. | Every re-clamp adds a chance for datum and geometric error to creep in. |
| Flexibility | The same machine covers a mixed order book and short runs. | Capacity is locked to whichever route happens to be set up that week. |
This comparison describes process differences rather than quoted prices. Before you compare capital cost, ask for a cycle-time and tooling breakdown for one representative part from your own order book.
Send the same request to every supplier on your shortlist. The completeness of the answers tells you more about the supplier than the headline price does, because a builder that measures its own machines can produce these documents without delay.
A first quote that arrives without an accuracy document and a spare-parts list is a starting point, not a decision. Ask once more before you shortlist.
A useful first answer needs the drawing, the material, the tightest tolerance, the number of features on each face, your bar stock size and the batch size. With those five details, the configuration question narrows quickly to one or two machine families — and the comparison stops being theoretical.
Keep adjacent product options together for a faster catalog comparison.
Eliminate downtime with dual-turret desktop lathe; 0.005 mm accuracy, 5000 rpm spindle, bulk OEM supply from certified cnc lathe manufacturer.
View product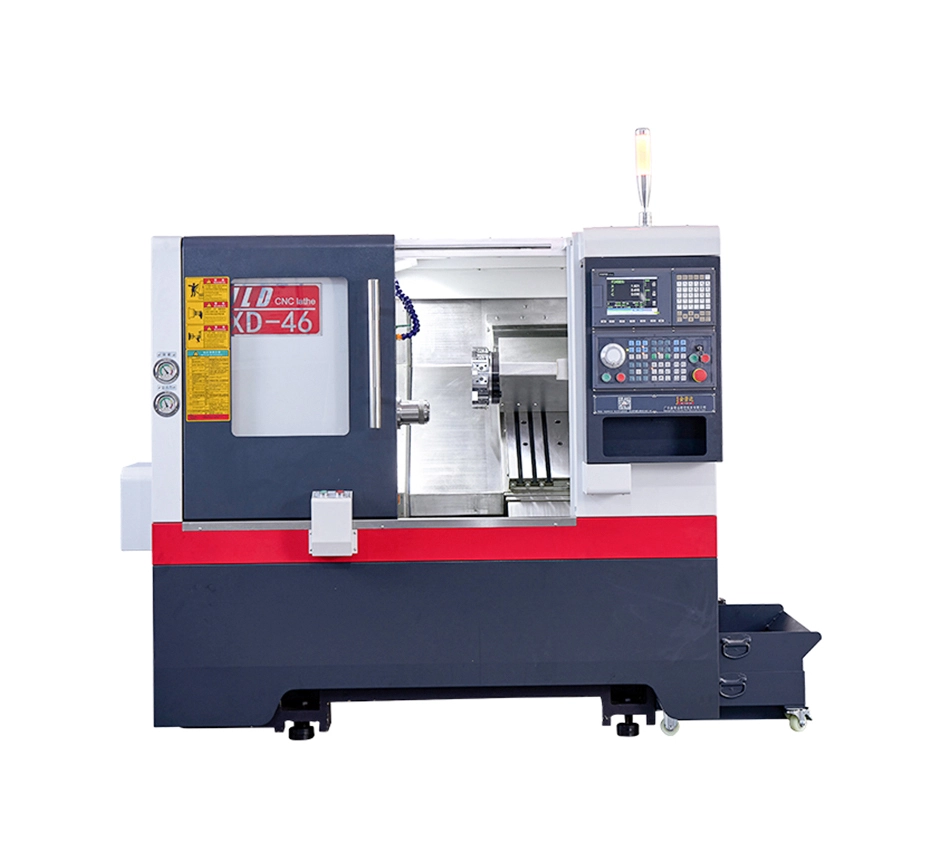
Servo turret CNC lathe, 5000 r/min spindle, Φ45 mm bar, C3 accuracy, factory cnc lathe machine manufacturer supply.
View product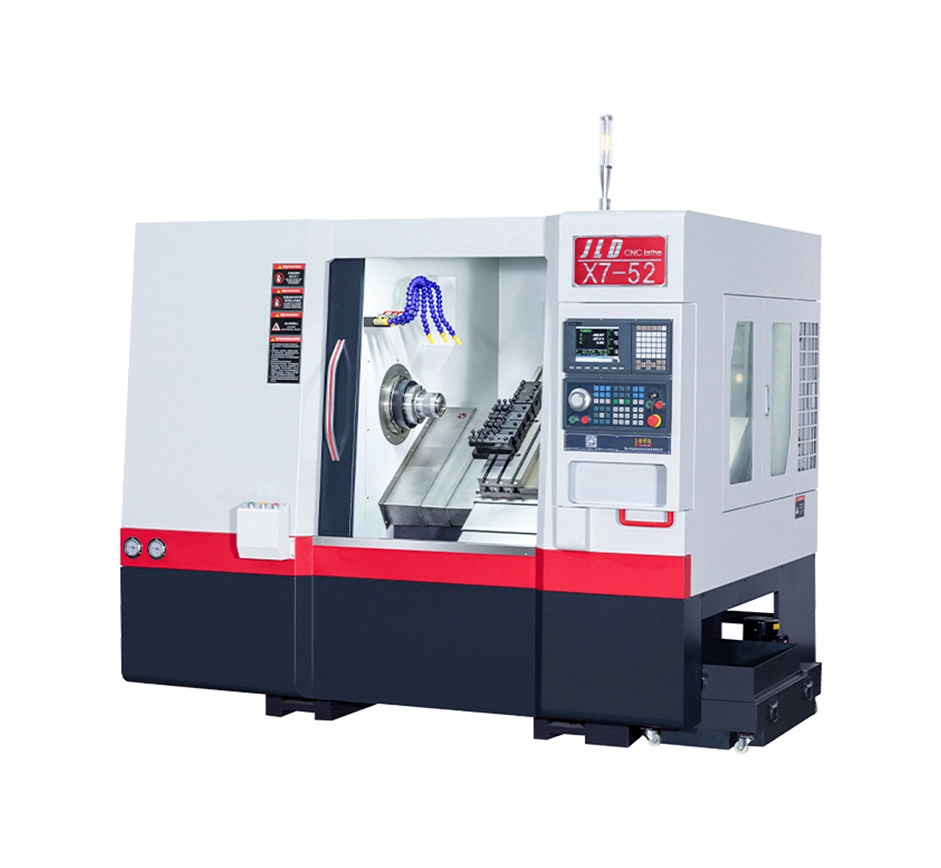
LDS-52X7 Slant Bed CNC Lathe for high-rigidity turning, 260 mm swing, 1050 mm X travel, 0.005 mm accuracy, for industrial cnc lathe machine manufacturer lines.
View productAsk who measures the machine and who signs the accuracy certificate. A builder machines the bed, assembles the spindle and turret, and issues its own measured report. A trader supplies a machine built by another factory, so accuracy documentation, warranty and spare parts usually come from that factory rather than from your seller.
Start with the lds-46xd-dt family, which combines a gang tool layout with a servo turret. If the part also needs eccentric diameters, end-face grooves, polygons or curved surfaces finished in one clamping, the lds-46xd-dt-d2 with its er25 dual-end power head and end-face 2-axis live tooling is the closer match. Confirm the current configuration on the product page.
φ46 mm barrel spindle unit through hole with a φ45 mm maximum bar through-hole, φ300 mm maximum swing diameter over bed, a2-5 spindle nose, 5000 r/min maximum spindle speed and a 1–4000 r/min spindle set speed.
The parameter table states 0.003 mm roundness, 0.005 mm machining accuracy, 0.008/200 mm cylindricity, 0.005 mm x/z repeat positioning accuracy and 0.005 mm x/z absolute positioning accuracy, with 0.0025 mm spindle radial runout and ≤0.015 mm collet taper runout. Ask for these as measured values on your own machine's acceptance report.
A 35° lathe bed inclination on a gang tool high-low rail structure, with a 63 servo turret carrying 8 stations, servo tool turrets at the rear end, two independent power heads and an er25 dual-end power head for the end-face 2-axis live tooling system.
Send the part drawing, material, the tightest dimensional and geometric tolerance, a count of milling, drilling, tapping and grooving features on each face, your bar stock size, the batch size and how often the part changes. Add any control preference and your required delivery window. Requests go through the contact page.